
Short answer: the pattern changes the cuts and the look, not the count. A 75 × 300 mm subway tile is about 44.4 tiles per square metre and carries 16.7 m of joint per square metre in every one of the eight layouts below, because joint length depends on the tile's edges, not on how the tiles are offset. What changes is how many tiles get cut at the edges of the wall.

| # | Pattern | Offset or angle | Edge cuts | Reads as |
|---|---|---|---|---|
| 1 | Brick bond (half offset) | Each row shifted 150 mm | Half tiles at alternate row ends | The classic subway wall |
| 2 | Third offset | Each row shifted 100 mm | Third and two-third cuts at ends | A diagonal stair-step rhythm |
| 3 | Horizontal stack | None; joints aligned | Full tiles until the last column | A grid, quiet and modern |
| 4 | Vertical stack | None; tile turned upright | Full tiles until the top course | Height; lines lead the eye up |
| 5 | Vertical brick bond | Upright, columns shifted 150 mm | Half tiles at top or bottom of alternate columns | A woven, textile-like wall |
| 6 | Herringbone, 45° | Tiles at 45° to the floor line | Angled cuts on every edge | Movement; the most cutting |
| 7 | Herringbone, 90° | Tiles at right angles in L-pairs | Square cuts, but many of them | A parquet grid |
| 8 | Basketweave | Pairs of tiles alternating direction | Square cuts at edges | A checker of 300 × 300 blocks (two 75 × 300 tiles do not make a square; see note) |
1. Brick bond, half offset
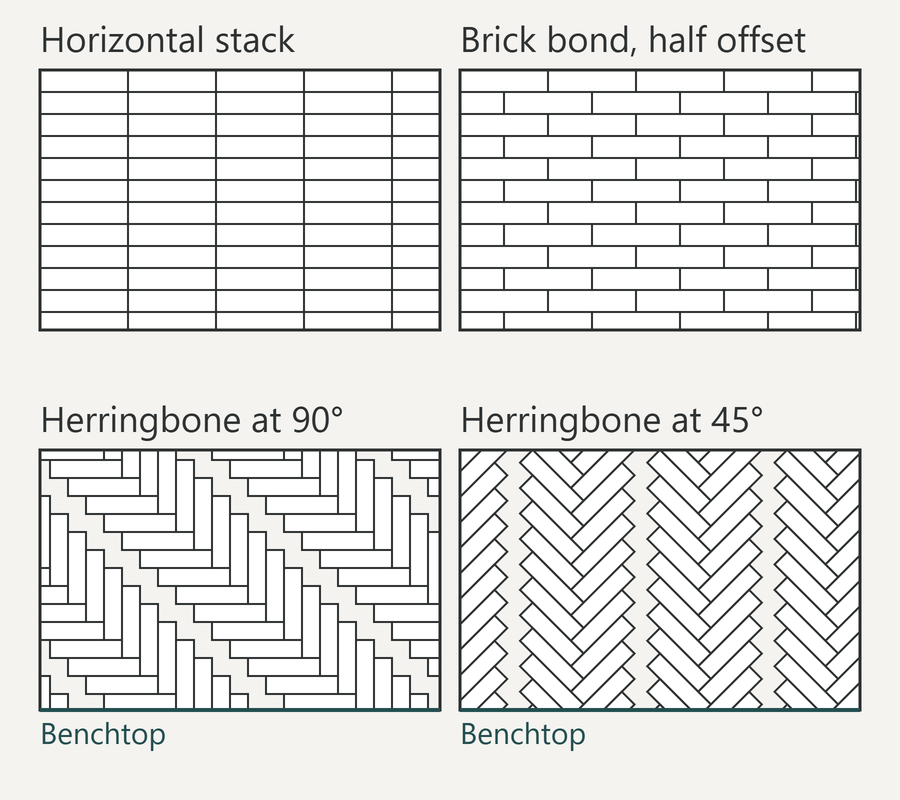
Each course shifts by half a tile, 150 mm. Alternate courses start with a half tile, so the cuts are all the same size and the offcuts reuse. For a 3 m by 600 mm splashback that is 1.8 m², about 80 tiles before cuts, or 60 at 100 × 300 mm.
2. Third offset
Each course shifts by 100 mm instead of 150 mm, so the joints step diagonally across the wall over three courses instead of two. The cuts at the ends are a third and two-thirds of a tile rather than halves, and the offcut from one end is the piece for the other.
3. Horizontal stack
Joints aligned in both directions. The tile count is identical to brick bond; the difference is that a stacked grid shows any variation in tile size and any drift in the joint, so it asks more of the setting-out. The 100 × 300 mm formats, Studio Chalk Subway Tile and Studio Linen Subway Tile, give a stacked wall fewer lines: 13.3 m of joint per square metre against 16.7 m.
4. Vertical stack
The same grid with the tile turned upright. A 600 mm splashback is exactly two 300 mm tiles high, so there is one horizontal joint and no horizontal cuts. The vertical joints repeat every 75 mm, which is what gives the wall its upward pull.
5. Vertical brick bond
Upright tiles with alternate columns shifted by half a tile. The half cuts move to the top and bottom of the wall instead of the ends. Wave faces read differently upright: Studio Wave Subway Tile and Studio Ink Wave Subway Tile throw their highlights sideways rather than downwards.
6. Herringbone at 45°
Every tile sits at 45° to the benchtop, so every edge of the wall is an angled cut and none of the offcuts are simple halves. The count per square metre is unchanged at 44.4; the cutting allowance is not, and this is the pattern where the tiler's estimate matters most. Joint length stays 16.7 m per square metre.
7. Herringbone at 90°
Tiles in L-shaped pairs at right angles, the pattern most people recognise from timber parquet. The cuts are square rather than angled, which makes them easier, but the edges still land on partial tiles in both directions. A 75 × 300 mm tile is a 1:4 ratio, so four tiles side by side match one tile's length, which is what makes this pattern close at the corners.
8. Basketweave
Pairs of tiles alternate direction to form blocks. With a 75 × 300 mm tile, four tiles side by side make a 300 × 300 mm block, so the basket is four-and-four, not two-and-two. With 100 × 300 mm it is three-and-three. The block size is the grid you set out to, and edge cuts are square.
Why joint length does not change
Every tile in a rectangular pattern shares each of its four edges with a neighbour, so the total joint length in a square metre is the tile's perimeter divided by twice its area, whatever the offset. For 75 × 300 mm that is 16.7 m per m²; for 100 × 300 mm, 13.3 m. Herringbone and basketweave are still rectangular tilings, so they give the same figure. The two things a pattern does change are the number and shape of edge cuts, and how a wave or gloss face catches the light.
Questions people ask
How many subway tiles per square metre?
About 44.4 at 75 × 300 mm and 33.3 at 100 × 300 mm, nominal, with no joint. Multiply by net area and add the cutting allowance your tiler gives you; herringbone needs more than brick bond.
Which subway pattern uses the fewest cuts?
Vertical stack on a 600 mm high wall, where two tiles exactly fill the height and only the last column is cut. Brick bond is next, with the same half cut repeated.
Does the pattern change how much grout I need?
Not for a rectangular pattern: the joint length per square metre is fixed by the tile size, 16.7 m for 75 × 300 mm. Joint width, which the installer sets, is what changes the grout quantity.
Should I pick the grout from the chart?
No. The joint length is the same 16.7 m per square metre in every pattern, so the grout colour, not the pattern, decides how strongly the lines read; choose it from a dried sample joint between two tiles. Grout colour: why a dried sample joint beats the chart sets out how.
Where these numbers come from
Face sizes and finishes were read from the product pages on 2 September 2026; all eleven subway tiles are listed under Subway tiles and the five rippled faces under Wave tiles. Counts are nominal with no joint. Related: Kitchen splashback tiles: 9 formats compared, How to compare tile scale and How to measure a tiling project.