
Short answer: in a small bathroom the walls are the room. A 1.9 × 1.7 m ensuite with a 2.4 m ceiling has about 17.3 m² of wall before the door and 15.6 m² after it, against 3.2 m² of floor. Pick the wall format for what it does in 2.4 m of height and how much joint it puts in front of you: 600 × 1200 mm upright fills the height in two tiles with 2.5 m of joint per square metre; 75 × 300 mm subway takes thirty-two courses and 16.7 m. This guide covers walls only; the floor is a product-record question, not a layout one.

| Format | Tiles per m² (no joint) | Joint per m² | Courses in 2.4 m (no joint) | Tiles for 15.6 m² of wall |
|---|---|---|---|---|
| 600 × 1200 mm, upright | 1.4 | 2.5 m | 2.0 | 22 |
| 600 × 600 mm | 2.8 | 3.3 m | 4.0 | 43 |
| 300 × 600 mm, upright | 5.6 | 5.0 m | 4.0 | 87 |
| 300 × 600 mm, flat | 5.6 | 5.0 m | 8.0 | 87 |
| 100 × 300 mm, upright | 33.3 | 13.3 m | 8.0 | 520 |
| 75 × 300 mm, flat | 44.4 | 16.7 m | 32.0 | 694 |
| Strip mosaic sheet, 296 × 299 mm | 11.3 sheets | 56.9 m | 8.0 sheets | 176 sheets |
1. Count the walls, not the floor
The example room is one an Australian forum poster described, 1.9 by 1.7 m. Its floor is 3.2 m²; its four walls to 2.4 m are 17.3 m², and about 15.6 m² once a standard door opening comes off. A window, a shower screen line or a half-height wall changes that, so measure your own room with How to measure a tiling project; the point is that the wall tile decision is five times the size of the floor one.
2. Formats that fill 2.4 m without a cut
A 2.4 m wall is an even multiple of 600 mm and of 300 mm, so 600 × 1200 mm stood upright fills it in two tiles, 600 × 600 mm and 300 × 600 mm upright in four courses, 300 × 600 mm laid flat and 100 × 300 mm upright in eight. Those are counts with no joint; the joints add up to a few centimetres over the height, and the tiler sets out so the small cut lands at the top or behind the vanity. A 75 × 300 mm subway tile laid flat takes thirty-two courses, and its last course is a cut on almost any wall.
3. Joint density is what the eye counts
Stand in a small room and the joints are at arm's length. 600 × 1200 mm gives 2.5 m of joint per square metre; 600 × 600 mm 3.3 m; 300 × 600 mm 5.0 m; 100 × 300 mm 13.3 m; 75 × 300 mm 16.7 m; a strip mosaic 56.9 m. Whether many lines make a room feel busy or dressed is a reading, not a record, and the reading depends on the grout colour more than on the tile: Grout colour: why a dried sample joint beats the chart is the pair to this guide.
4. Gloss, matt and honed in a small room
A gloss face returns the window and the light fitting as reflections, so a small gloss room carries more light and more movement. Matt and honed diffuse it and hold their colour. That is the whole of what the recorded finish says; whether a small room wants the bounce is taste. One forum poster mocked up gloss patterned, matt patterned and matt plain for a 2.1 × 2.7 m bathroom and could not decide; the sample piece, upright in the room, decides faster than a mock-up. Tile samples at home says how.
5. One feature wall, and where it stops
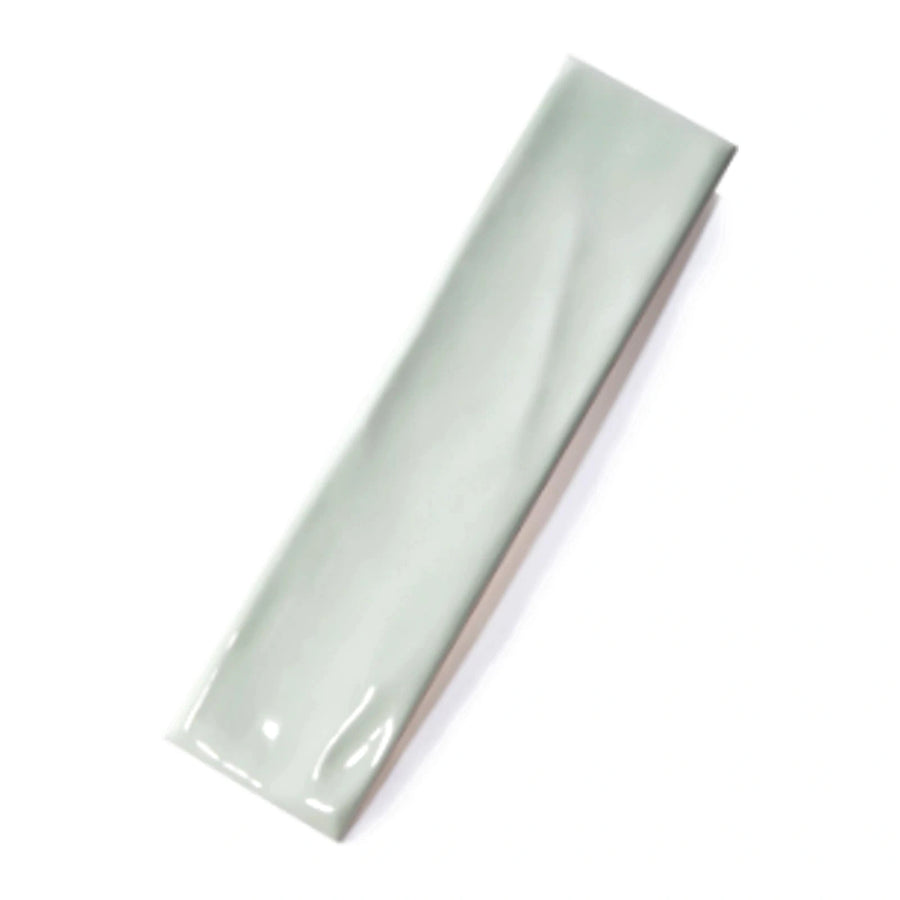
A feature wall in a small bathroom is usually the vanity wall or the wall the door faces, and the useful rule is that it stops at a corner, not in the middle of a wall. A feature in a different format from the field needs a plan for the line where they meet: a 600 mm module and a 300 mm module share a joint every 600 mm; a mosaic sheet and a large tile do not, and the tiler needs a trim or a straight cut there. Kitchen splashback tiles: 9 formats compared has the same problem at a smaller scale.
6. Vertical stack draws height
A 100 × 300 mm or 75 × 300 mm tile stood upright and stacked puts a vertical joint every 100 or 75 mm and a horizontal one every 300 mm, so the lines run up. A strip mosaic does the same with a 20 mm rhythm. In a 2.4 m room that reads as height; in a 1.9 m wide room it also means the vertical joints are close together across the narrow wall, which is where the grout colour decision comes back. Subway tile layouts: 8 patterns and Kit Kat tiles give the counts.
7. Large format in a small room: cuts and lippage
Fewer joints is the argument for 600 × 1200 mm, and it is a real one at 2.5 m per square metre. The cost is in the cutting and the wall: a 1.9 m wall is not a multiple of 600 mm, so a cut tile lands on every wall, and a tile that wide shows a wave in the plasterboard as a lip between two tiles. Ask who checks flatness before tiling starts; Supplying your own tiles: what a tiling quote should list puts that in the quote. Handling is also two people, not one.
8. Colour on this site
Twenty-nine whites, fifteen greys, ten beiges, three charcoals, two blacks and one green are the colours recorded here, under White tiles, Grey tiles, Beige tiles, Charcoal tiles, Black tiles and Green tiles. Everything that is made in a wall-friendly format is listed under Bathroom tiles and Wall tiles; the collection is a grouping by recorded size and face, not a claim about where a tile belongs.
9. The floor is a different question
This guide stops at the skirting. What goes on the floor starts with the rows on the product page, the recorded material, thickness and slip class where the supplier states one, and ends with the installer or specifier responsible for the job. What to confirm before choosing lists which rows each page fills.
Questions people ask
Do large tiles make a small bathroom look bigger?
They put fewer lines in front of you: 2.5 m of joint per square metre against 16.7 m for subway tile. Whether fewer lines reads as bigger is a reading; the joint count is the fact, and the cuts and flatness are the cost.
Which tile size fills a 2.4 m wall without a cut?
600 × 1200 mm upright in two, 600 × 600 mm or 300 × 600 mm upright in four, 300 × 600 mm flat or 100 × 300 mm upright in eight, all before joints. The tiler still sets out for the joints.
How many tiles for a small ensuite's walls?
For 15.6 m² of wall: about 22 at 600 × 1200 mm, 43 at 600 × 600 mm, 87 at 300 × 600 mm or 694 at 75 × 300 mm, before the cutting allowance your tiler confirms.
Where these numbers come from
Tiles per square metre and joint lengths are calculated from the sizes recorded on the product pages on 5 September 2026, no joint. The room is 1.9 × 1.7 × 2.4 m with one door opening of 0.82 × 2.04 m taken off; substitute your own. Colour counts are the collection counts the same day. Related: How to compare tile scale and Marble-look tiles: 14 faces compared.